
A gypsum ceiling closes over the air-conditioning ducts, lighting and pipes, so the work above it has to be finished and tested first. And because light runs across a ceiling, any unevenness in the frame shows. This page sets out how Falcon builds gypsum ceilings, and what to check when you compare contractors.
Before the ceiling is closed
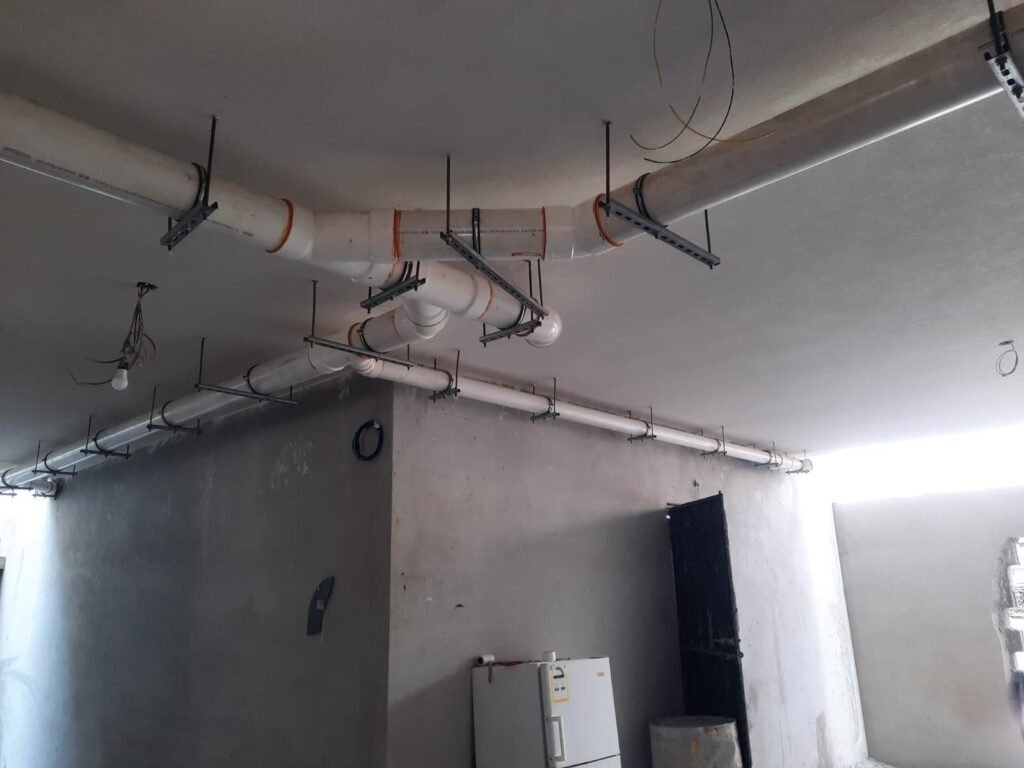
Everything above the ceiling is installed and tested first: air-conditioning ducts, lighting, and sprinklers if there are any.
The frame
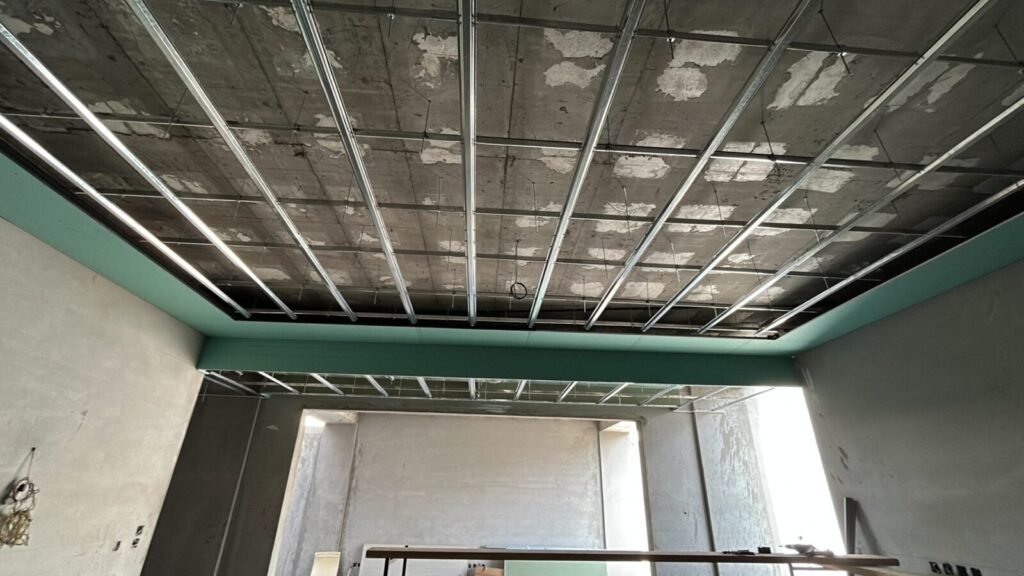
A galvanised steel frame, hung from the concrete slab and levelled.
The boards
Moisture-resistant gypsum boards throughout the villa, not only in bathrooms and kitchens.
The joints
In Saudi Arabia the board joints are finished by the painting team, as part of the paint work.
Access
Access panels are left at the air-conditioning units and valves, so they can be reached without cutting the ceiling.
Who checks it
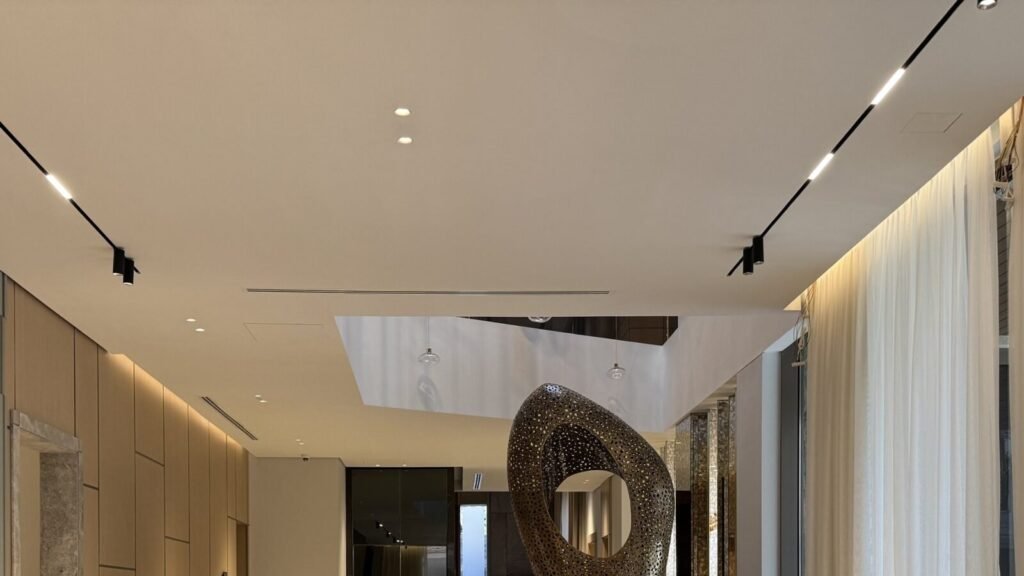
Every Falcon project has a dedicated site engineer. Each stage is inspected and signed off by the site engineer, and then by the client’s consultant if there is one, before the next trade starts. The work follows the Saudi Building Code, the approved drawings and the manufacturer’s instructions.
Shortcuts to watch for on cheaper jobs
- Closing the ceiling before the services above it are tested.
- No access panels.
- Ordinary boards in wet areas.
- A frame that isn’t levelled properly.
The result: wavy ceilings you can see, because the frame wasn’t levelled.
Questions to ask any contractor
- Will the services above the ceiling be tested before it is closed?
- Which gypsum boards will you use, and where?
- Where will the access panels be?
- How is the frame levelled?
Building a villa in Jeddah?
Send us your drawings and we’ll prepare a written, itemised quotation. See also the Falcon Standard for how we handle the other stages of the build.