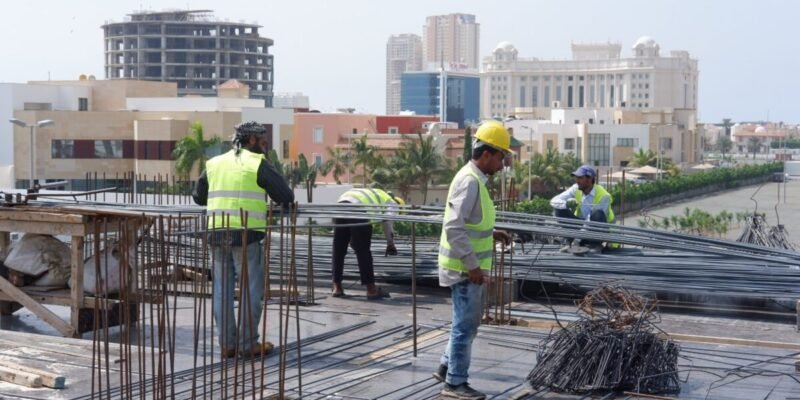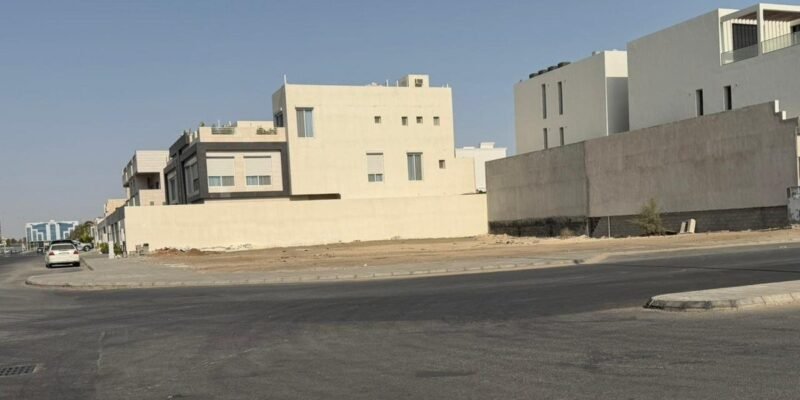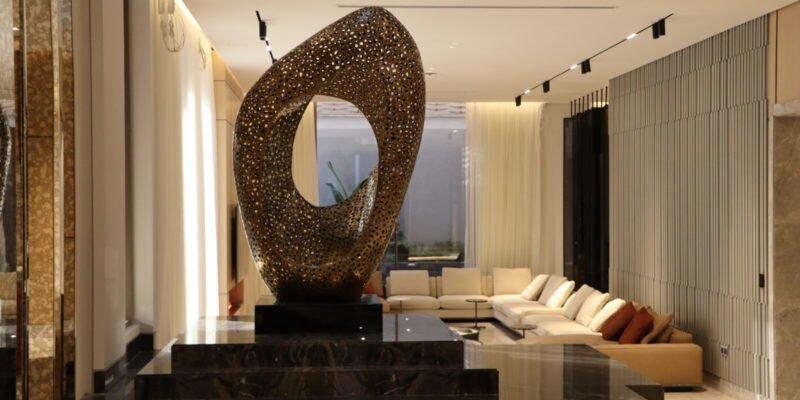
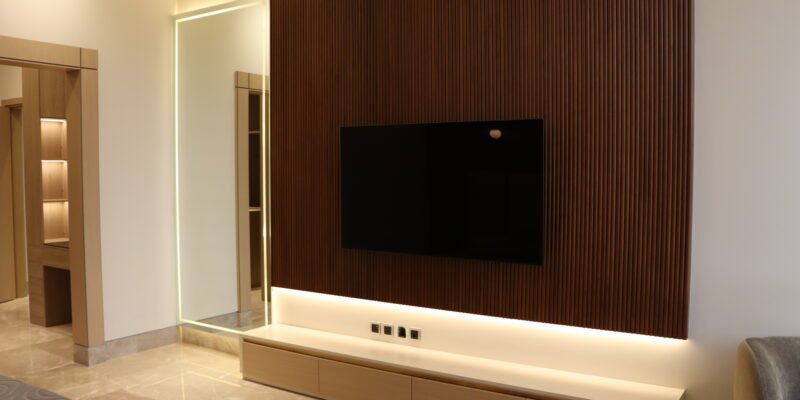
قطعة أرض فضاء في موقع زاوية بجدة لبناء فيلا فاخرة

How to Choose the Right Location for Your Villa in Jeddah

Choosing the right villa plot in Jeddah means evaluating land shape and dimensions, soil conditions (a geotechnical study can reveal costly foundation needs), available infrastructure like water and sewage, and municipal regulations on setbacks and buildable area. Location is the one element of a villa you cannot renovate later. Falcon helps clients evaluate plots before purchase.

Land selection is often the most rushed step in the entire villa process — buyers move quickly to secure a plot before working through construction logistics, only to discover later that villa location Jeddah conditions are driving up cost and complicating the design.

At Falcon, our villa construction team in Jeddah regularly helps clients assess land before they commit, so the decisions made early do not work against the design later.

If you are still finalizing your budget, our guide to villa construction costs in Jeddah breaks down how site conditions and location factor into the final number.

Villa Location Jeddah: The One Thing You Cannot Change

Every element of a villa can be renovated — finishes, systems, even layout to a degree. But location is permanent. The right location protects your investment, enhances your daily quality of life, and can significantly impact construction cost and complexity.

District and Neighbourhood Quality

Jeddah’s luxury residential districts — Al-Rawdah, Al-Andalus, Al-Zahraa, Al-Nuzha, and the northern corridor toward NEOM Road — each offer different profiles in terms of land value, neighborhood maturity, infrastructure quality, and accessibility. Consider proximity to schools and hospitals you actually use, access routes, and the general trajectory of the neighborhood.

Land Shape and Dimensions

Not all plots are equal, even at the same price per square meter. A long, narrow plot constrains your design significantly. A corner plot often provides design flexibility and natural light advantages. Before purchasing land, have an architect or experienced contractor review the plot dimensions against your intended design.

Soil Conditions

Jeddah’s geology varies considerably across the city. Some areas have stable rocky substrates; others have sandy or fill soil requiring more elaborate foundation systems — adding significant cost. A geotechnical study is a worthwhile investment before any significant land purchase.

Infrastructure and Services

Verify availability of: water and sewage connections, electricity capacity, road access wide enough for construction equipment, and fiber or telecom connectivity if smart home systems are planned.

Municipal Regulations and Setbacks

Each district in Jeddah has specific building regulations governing setbacks, height limits, and permitted built-up area ratios. A plot that looks large enough may yield significantly less buildable area once municipal setbacks are applied. Confirm these regulations before committing to a purchase.

The Falcon Perspective

At Falcon, we routinely help clients evaluate plots before purchase — reviewing municipal regulations, assessing potential foundation requirements, and pressure-testing their design concept against actual land constraints. This pre-purchase advisory saves significant time and money.

Frequently Asked Questions

Why does villa location matter more than other design decisions in Jeddah?

Location is the one element of a villa that cannot be changed after construction — finishes, systems, and even layout can be renovated later, but the land itself is permanent. Getting the location decision wrong locks in problems that no later budget can undo.

What should I check about soil conditions before buying land in Jeddah?

Jeddah’s geology varies significantly across the city — some areas sit on stable rocky substrate, while others have sandy or fill soil that requires more elaborate foundation systems. Soil conditions directly affect foundation cost, so they should be assessed before committing to a plot.

How do municipal regulations affect what I can build on a plot?

Each district in Jeddah has its own regulations governing setbacks, height limits, and permitted built-up area ratios. A plot that looks large enough on paper can yield a significantly smaller buildable footprint once these regulations are applied, so they should be checked before purchase.

Does Falcon help evaluate land before I buy it?

Yes. Falcon routinely helps clients evaluate plots before purchase — reviewing municipal regulations, assessing potential foundation requirements, and pressure-testing the design against the land’s real constraints, so buyers know construction feasibility and cost implications before committing.

Considering a plot in Jeddah? Ask Falcon to review it before you commit — we will give you an honest assessment of construction feasibility and cost implications.

What is MEP and Why Does It Define the Quality of Your Villa?

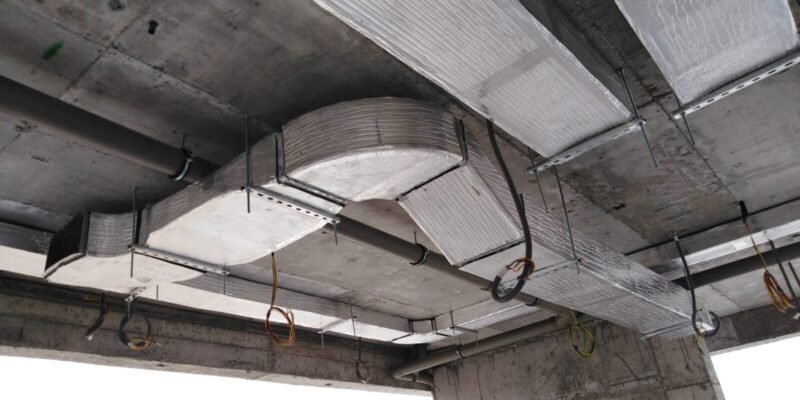
MEP stands for Mechanical, Electrical, and Plumbing — the circulatory system of your villa, determining comfort, safety, and reliability long after finishes are complete. At Falcon, MEP is coordinated in-house with structural and architectural teams from the design stage, with inspection checklists at every milestone before systems are concealed.

MEP stands for Mechanical, Electrical, and Plumbing — the circulatory system of your villa. It is one of the areas where the gap between an average contractor and an excellent one is most visible, and most costly to fix after the fact. If you are still early in the process, our guide to the stages of building a villa in Jeddah covers where MEP fits into the overall timeline.

The Systems Behind the Walls

Every luxury villa depends on three coordinated systems working together long after the finishes are complete. Get MEP right, and the villa simply works — quiet, efficient, and reliable for decades. Get it wrong, and even the finest marble and joinery can’t hide the problems underneath.

Mechanical: Climate and Ventilation

In Jeddah’s climate, HVAC design is a necessity. A properly designed mechanical system includes zoned air conditioning, adequate fresh air ventilation, kitchen and bathroom exhaust, and central filtration where required. Poorly designed HVAC leads to uneven cooling, condensation problems, noisy units, and high electricity bills.

Electrical: Safety, Capacity, and Intelligence

A luxury villa’s electrical system must be designed for future capacity. This means planning for smart home integration, sufficient circuit distribution, proper earthing and protection systems, and backup power provisions. Electrical deficiencies range from inconvenient (tripping breakers) to dangerous (fire risk from undersized wiring).

Plumbing: Where Quality is Measured in Decades

Plumbing failures in villas are disproportionately expensive to fix after finishes are complete. Water leaks behind marble walls or under stone floors require full demolition to repair. This is why material quality, connection quality, and pressure testing before finishing are non-negotiable. A professional MEP contractor pressure-tests every circuit before walls are closed.

Coordinated MEP: The Falcon Standard

At Falcon, MEP is not subcontracted to a third party and managed separately. Our MEP systems are coordinated in-house with our structural and architectural teams from the design stage — eliminating the most common cause of MEP failure: clashes between systems designed independently and installed without coordination.

We maintain inspection checklists at every MEP milestone — rough-in, pre-cover inspection, and commissioning — so that every system is tested and documented before it is concealed.

If you are planning a villa, ask your contractor how they handle MEP coordination. The answer will tell you a great deal about how your project will be managed.

Frequently Asked Questions

What does MEP stand for and why does it matter in a villa?

MEP stands for Mechanical, Electrical, and Plumbing — the circulatory system of a villa. It determines comfort, safety, and long-term reliability long after the finishes are complete, and problems in these systems are far more expensive to fix once walls are closed.

What does a properly designed electrical system in a luxury villa include?

A luxury villa’s electrical system must be designed for future capacity, planning for smart home integration, higher electrical loads, and safety margins from the start — not retrofitted after construction.

Why are plumbing failures so costly to fix in a finished villa?

Water leaks behind marble walls or under stone floors require full demolition to repair, since plumbing failures are usually discovered only after finishes are in place. This is why quality plumbing execution is measured in decades, not just at handover.

How does Falcon coordinate MEP systems?

At Falcon, MEP is not subcontracted to a third party and managed separately — it is coordinated in-house with the structural and architectural teams from the design stage, with inspection checklists at every milestone (rough-in, pre-cover, commissioning) so every system is tested and documented before it is concealed.

Ready to build a villa with MEP done right from day one? Request a quote from Falcon and let’s talk through your project.

Or explore Falcon’s luxury villa and residential construction service first.
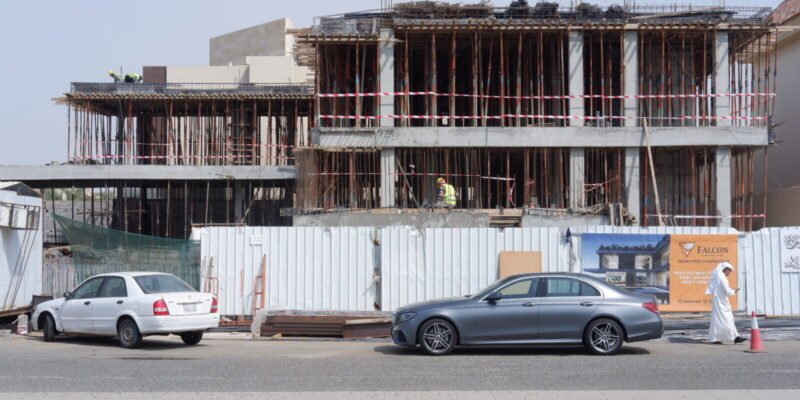
فيلا تحت الإنشاء في جدة تُظهر مرحلة الهيكل الإنشائي

Stages of Building a Villa in Jeddah: A Complete Guide

Building a luxury villa in Jeddah takes 14 to 18 months from permit issuance to handover, plus 4 to 12 weeks for design and permitting — roughly 15 to 21 months total. The process runs through seven stages: design and permitting, site preparation, foundations, structural frame, rough works, finishing, and final testing and handover.

Many villa owners enter a construction project without knowing what to expect at each stage. This ambiguity leads to misaligned expectations, friction with the contractor, and sometimes costly decisions made from uncertainty.

At Falcon Construction, we believe an informed client is a satisfied client. Here is a complete guide to the stages of villa construction in Jeddah.

If you are still working out the budget side, our guide to villa construction costs in Jeddah breaks down the numbers before you commit to a design.

Stage 1: Design and Permitting

Before any work begins on site, the design must be completed and official approvals obtained. This stage includes:

Expected duration: 4 to 12 weeks depending on project size and complexity.

Stage 2: Site Preparation and Excavation

  • Setting out the building boundaries and establishing levels
  • Excavation and backfill according to drawings
  • Removal of surplus soil from site
  • Formwork preparation for foundations

Stage 3: Foundations

Foundations are the first critical structural element — and no compromise is acceptable here. At Falcon, we use accredited soil testing laboratories to ensure the foundation type is appropriate for the specific ground conditions at your villa site.

  • Pouring of plain and reinforced concrete
  • Installation of reinforcement steel per structural specifications
  • Concrete compression testing

Stage 4: Structural Frame

This phase involves construction of columns, beams, and slabs for each floor from ground level up to the roof.

Expected duration: 3 to 8 months depending on number of floors and design complexity.

Stage 5: Internal Construction — Rough Works

  • Construction of internal and external walls
  • Thermal and waterproofing insulation
  • Running pipes and electrical conduits inside walls
  • Plastering and render works

Stage 6: Finishing Works

  • Installation of floor finishes — marble, stone, ceramic
  • Installation of doors and windows
  • Interior painting and decorative finishes
  • Kitchen and built-in wardrobes installation
  • Final electrical works — switches, lighting, distribution boards
  • Final plumbing works — basins, fixtures, sanitary ware

Stage 7: Testing and Handover

Before final handover, Falcon conducts comprehensive testing of all systems: electrical, plumbing, HVAC, fire alarm and suppression. This is followed by a joint inspection walk-through with the client before the completion certificate is issued.

How Long Does the Whole Build Take?

For a luxury villa in Jeddah, expect 14 to 18 months from the date the building permit is issued to final handover. Add another 4 to 12 weeks before that for design and permitting, which puts the realistic total at roughly 15 to 21 months from the day you start design work.

That range moves with the specification level. A villa with a basement, pool, extensive landscaping, or full smart home integration sits at the upper end. Delays most often come from three sources: late client decisions on finishes, design changes after structural work has started, and material lead times on imported items.

The single most effective way to protect your timeline is to finalise finishing selections before the structural frame is complete. Every decision deferred past that point has a compounding effect on the schedule.

Villa Construction Process: Step by Step

Falcon’s villa construction process runs through seven stages, from design and permitting to final handover:

  1. Design and Permitting

    Complete the architectural and structural drawings, design the MEP systems (mechanical, electrical, plumbing), obtain the building permit from Jeddah Municipality (Amanah), and hold a design review with the supervising engineer. Expected duration: 4 to 12 weeks depending on project size and complexity.

  2. Site Preparation and Excavation

    Set out the building boundaries and establish levels, excavate and backfill according to the drawings, remove surplus soil from the site, and prepare formwork for the foundations.

  3. Foundations

    Pour plain and reinforced concrete, install reinforcement steel per the structural specifications, and carry out concrete compression testing. Falcon uses accredited soil testing laboratories to confirm the foundation type suits the site’s ground conditions.

  4. Structural Frame

    Construct the columns, beams, and slabs for each floor from ground level up to the roof. Expected duration: 3 to 8 months depending on the number of floors and design complexity.

  5. Internal Construction — Rough Works

    Build the internal and external walls, apply thermal and waterproofing insulation, run pipes and electrical conduits inside the walls, and complete plastering and render works.

  6. Finishing Works

    Install floor finishes (marble, stone, ceramic), doors and windows, complete interior painting and decorative finishes, install the kitchen and built-in wardrobes, and finish the electrical (switches, lighting, distribution boards) and plumbing works (basins, fixtures, sanitary ware).

  7. Testing and Handover

    Falcon conducts comprehensive testing of all systems — electrical, plumbing, HVAC, fire alarm and suppression — followed by a joint inspection walk-through with the client before the completion certificate is issued.

Frequently Asked Questions

How long does it take to build a villa in Jeddah?

For a luxury villa in Jeddah, expect 14 to 18 months from the date the building permit is issued to final handover. Adding 4 to 12 weeks for design and permitting beforehand puts the realistic total at roughly 15 to 21 months from the start of design to handover.

What causes delays in villa construction timelines?

Delays most often come from three sources: late client decisions on finishes, design changes after construction has started, and specification upgrades mid-build. The single most effective way to protect the timeline is to finalize finishing selections before the structural frame is complete.

What are the main stages of building a villa?

Villa construction moves through seven stages: design and permitting, site preparation and excavation, foundations, structural frame, internal rough works, finishing works, and testing and handover — each stage depends on the one before it being fully complete.

What increases villa construction time in Jeddah?

Specification level has the biggest effect — a villa with a basement, pool, extensive landscaping, or full smart home integration sits at the upper end of the timeline range, since these elements add coordination and construction complexity across multiple stages.

Are you in the planning stage for your villa? Contact the Falcon team for a detailed project timeline tailored to your specific scope.

Curious what a Falcon-built villa looks like? See our luxury villa and residential construction service.

Luxury villa construction project in Jeddah by Falcon Construction

How Much Does It Cost to Build a Luxury Villa in Jeddah?

Luxury villa construction in Jeddah costs SAR 2,500–6,000 per square meter of built-up area, depending on specification level. The main cost drivers are structural complexity (a 15–25% premium for basements or pools), MEP systems (20–30% of total cost), and finishing choices. Falcon provides transparent, itemized quotations before any project commitment.

One of the most common questions we receive at Falcon Construction is: “How much does it cost to build a luxury villa in Jeddah?” It is a fair question — and one that deserves an honest, detailed answer rather than a vague estimate.

The truth is, construction cost is not a single number. It is the result of dozens of decisions made before a single brick is laid. This article will break down the real cost components so you can plan with confidence.

Cost Per Square Meter: The Starting Point

In Jeddah, luxury villa construction typically ranges between SAR 2,500 and SAR 6,000 per square meter of built-up area, depending on specification level:

  • Standard Residential: SAR 1,800 – 2,500/m² — basic finishes, standard MEP, no premium materials
  • Mid-Range Luxury: SAR 2,500 – 4,000/m² — imported tiles, engineered systems, quality finishes
  • High-End Luxury: SAR 4,000 – 6,000/m² — premium marble, smart home integration, custom millwork
  • Ultra-Premium / Custom: SAR 6,000+/m² — bespoke design collaboration, architectural statement pieces

What Drives the Cost Up?

1. Structural Complexity

A villa with a basement, swimming pool, and multiple cantilevers requires significantly more structural engineering than a simple two-storey box. Expect a 15–25% premium on structure costs for complex designs.

2. MEP Systems

Mechanical, electrical, and plumbing systems can account for 20–30% of total construction cost. A villa with full HVAC zoning, smart electrical panels, solar integration, and central filtration will cost considerably more than one with standard installations.

3. Finishing Level

Finishes are often where the greatest variance occurs. Italian marble vs local stone, custom cabinetry vs off-the-shelf, automated lighting vs standard switches — each choice compounds into a significant cost difference.

4. Contractor Quality and Supervision

A lower quote is rarely a better deal. Contractors who win on price often recover margin through shortcuts, change orders, and quality compromises. A well-managed contractor with in-house engineering costs more upfront and saves considerably more long-term.

Hidden Costs to Budget For

  • Municipal and authority fees: SAR 50,000 – 200,000 depending on villa size and location
  • Architectural and engineering design fees
  • Site preparation and excavation: SAR 30,000 – 300,000
  • Landscaping and external works: SAR 100,000 – 800,000
  • Furniture and loose items: typically 20–30% of construction cost, budget separately

The Falcon Approach to Budgeting

At Falcon Construction, we provide transparent, itemized quotations before any project commitment. We work with structured bills of quantities so that you know exactly what you are paying for, and why. Our in-house engineering capability means structural, MEP, and finishing coordination happens under one roof — reducing change orders and protecting your budget from surprises.

Once your budget is set, the next question is what actually happens on site — see our full breakdown of the villa construction process from permit to handover.

Frequently Asked Questions

How much does it cost to build a luxury villa in Jeddah?

Luxury villa construction in Jeddah typically costs SAR 2,500–6,000 per square meter of built-up area, depending on specification level — from mid-range luxury finishes up to ultra-premium, custom architectural work. The final cost depends on structural complexity, MEP systems, and finishing choices.

What drives villa construction costs up the most?

Four factors drive costs the most: structural complexity (a 15–25% premium for basements, pools, or cantilevers), MEP systems (20–30% of total cost), finishing level (marble, custom cabinetry, automated lighting), and contractor quality — cutting corners on supervision often costs more long-term through change orders.

What hidden costs should I budget for beyond construction?

Beyond the build itself, budget for municipal and authority fees (SAR 50,000–200,000), site preparation and excavation (SAR 30,000–300,000), landscaping and external works (SAR 100,000–800,000), and furniture, typically 20–30% of the construction cost.

How does Falcon Construction ensure transparent villa pricing?

Falcon provides transparent, itemized quotations before any project commitment, using structured bills of quantities. Our in-house engineering — structural, MEP, and finishing coordination under one roof — reduces change orders and protects your budget from surprises.

Ready to get a real number for your villa project? Request a consultation with our team and we will walk you through a detailed cost model specific to your design and requirements.

Want to see how we build? Take a look at Falcon’s luxury villa and residential construction service.

Image showing a construction meeting.

10-Step Guide to Choosing the Best Contractor for Your Project

Whether it’s for your corporate headquarters or for your dream home, your choice of contractor can make all the difference. They may have the skills and experience. But how well do they work with their clients? Will they be able to deliver the same vision you have in your mind? Will they be their when something goes wrong?

Choosing a contractor is all about finding the perfect balance in terms of experience, price and attitude. Here are 10 steps that will help you zero in on the best contractor for your project.

  1. Have a clear vision of how you want the project to turn out.

This project is yours, so you can’t let someone else envision how this should turn out. How do you want this project to turn out? Do you prefer a Design-Build approach where you work on both the design and building with the contractor? Perhaps you have already worked out the design with an architect, but you haven’t gone through interior details and some things are subject to interpretation. Do you want a classical feel, or would you like an industrial look? Do you want a modern glossy finished doors or a stained natural wood finish? Clarify those matters to get a more accurate quote from the contractor.

Having a clear vision of how you want this to turn out will save you a lot of time in the long run. It allows you to later zero in on contractors who can share the same vision instead of imposing their own.

  1. Think about your budget.

Most of the time, property owners already have a budget in mind. However, you should leave room for adjustment. Set aside a 20% portion for the total budget for upgrades, changes, and items that you didn’t foresee. Do some research, and make some calls, so that you can set a realistic budget. The

  1. Ask for referrals.

Once you make your final decision, you’re going to have to work with this contractor over a long period of time. It’s not something you can back out from easily, especially when you start realizing that this may not be the best idea after all.

This is why it’s important to talk to people who have already experienced working with contractors in the past. Find out about their experiences so that you can set the proper expectations. Ask them for the names of contractors that they have worked with in the past and have proven to be worthy of trust.

  1. Check reviews.

Aside from the experiences of your peers and family, check reviews posted online as well. Make sure that they have considerable reviews and check for responses on any negative ones. This will help you find out about their customer service. There may be a bad review somewhere that will make you think twice about the choices you’re about to make.

  1. Look at portfolios.

Using your research and the recommendations from your peers, start checking on portfolios. Look at past projects that the names on your list have worked on in the past. There’s bound to be a few images that will reflect the kind of project you have in mind.

Check to see how diverse each contractor’s projects are. This will give you a clue on how flexible and creative they can be.

  1. Create a shortlist.

Now that you’ve seen what your different options are, it’s time to eliminate the choices that you feel do not match what you need.

Some people are wary about shortlists because they’re afraid they’ll miss out on something. Don’t worry; if you did the first few steps well, your gut feel and logic will tell you which contractors you wouldn’t want to work with. Once you have a decent shortlist, you can focus all your resources and energy into serious contractors who will most likely be able to give you the results you want.

  1. Set up meetings.

This is where the serious conversations start. Meet up with your prospective contractors and talk to them about your project. All of them will tell you that they have the experience, knowledge and capacity to work on it, but it’s up to you to read between the lines and see who will really deliver on their commitment in the end. Watch for the red-flags; if a contractor gives you a very quick quote without taking the time to study all the details of your project, they’ll hit surprises and start taking shortcuts during the project.

Talk to them about your vision and look at how they’ll respond. Will they listen to your ideas, or will they be dismissive? Some contractors will only talk about how they want the project to go without considering your thoughts. Some, however, will acknowledge your vision and will throw in a few suggestions along the way. This is the kind of collaborative work you should be looking for.

  1. Make adjustments.

After meeting up with different contractors, you’ll probably have some new elements to consider. Some contractors, for example, may tell you that some aspects of your project are unrealistic given your budget. You may also want to consider suggestions you may have been given during these meetings, especially if you feel that they would make the outcome of your project better.

  1. Do a second round of research.

Sometimes, you’ll end up with 2 or 3 choices that you feel are equally capable. When this happens, it’s time to do another round of research.

This time, dig deeper. Look at the company’s culture and find out about their processes. It’s a tough decision, especially if your final few choices are seen as the best in the field. But there will always be a few telltale signs that will show you if a certain contractor fits your needs or not.

  1. Make your final choice.

Now, it’s time to make your final choice. Using all the information you’ve gathered, you’re bound to zero in on a single contractor that you’re most comfortable with.

A handy tip if you want to make the final choice to be more subjective – you can create a point system based on the factors that matter. For example, you can grade each contractor anywhere between 1 to 5 in terms of price, experience, portfolio, etc. From there, you can easily pick the one that scores the highest.

Choosing a contractor is not just about picking the most popular one in your area. Sometimes, their vision may not fit yours. It’s also not about choosing the cheapest one, especially if the quality of their work is compromised. It’s all about finding the kind of contractor who’s going to make your vision their own and deliver a project that’s even better than what you initially imagined.


NEOM: INTO THE FUTURE

The Master Plan

The desert skyline in the north west of Saudi Arabia is set to be transformed by the construction of a giant, futuristic metropolis. Building has started on Neom, the physical manifestation of a vision that is at the cutting edge of modern technology. Life in the city promises to be a fantastic mix of sustainability and social enterprise, along with the most advanced gadgetry and conveniences. Citizens will be served by driverless cars and have entertainment at their fingertips. Artificial intelligence and automated communication systems will run a city that is built around imagination and ambition. Digital transactions will be easy and accurate, making cash unnecessary. Deliveries will drop from drones in the sky and all manner of information will be accessible to all.

Location

A colossal area of untouched land in the north west of Saudi Arabia will be used for construction. It covers 26500 square kilometers (that’s 6 times larger than Dubai) and includes territory from within the Jordanian and Egyptian borders. The city will form an independent zone with its own regulations.
Neom will effectively be built at the crossroads of the world, in a strategic location amidst one of the planet’s most significant arteries for trade. This promises to fuel massive growth and maintain a vibrant, robust economy. It will also attract professional talent from around the globe, bringing knowledge, expertise and innovation to the city.
It’s a fantastic location, both geographically and climatologically. The terrain is varied and interesting with mountains providing shelter and the Red Sea coast ensuring a cooling sea breeze. This will give the city a comfortable Mediterranean climate, making living conditions idyllic and promoting leisure and entertainment in the outdoors. Professionals who are attracted to the economic hub of Neom will also be able to find fulfilment and happiness in their home lives, ensuring a modern, sustainable society.

Energy

Perhaps the most inspiring aspect of Neom will be in its use of energy. A true smart city, it will utilize electricity for everything from transportation to entertainment and communication. Astonishingly, all of this power is set to be generated from renewable resources. This will make Neom the largest city in the world to be entirely fueled by ‘green’ energy. Enormous fields of solar panels will provide the majority of power, but wind turbines are also going to be used as well. This low-cost regenerative energy will ensure that pollution levels in the city remain incredibly low and air quality pristine. Buildings will remain clean and untainted by emissions and it will be a healthy environment for living.

Entertainment

Neom is set to redefine what urban entertainment really means. Shopping experiences will be interactive and convenient. All manner of sports will be accessible to all and technology will take entertainment to the next level, with virtual reality experiences and games around every corner. Additionally, the world’s largest garden will be constructed in the center of the city for all to enjoy.

The Ultimate Home and Destination

Neom will combine nature and technology on a scale that the world has never seen. The city will form a blueprint for urban development throughout the rest of the world. It’s this proposed mix of cutting edge innovation and abundant natural splendor that will really set Neom apart.

As Saudi Arabia’s giga-projects reshape the Kingdom, Falcon continues building for private clients too — see our luxury villa and residential construction services.

Guide to Applying Plastering onto Concrete Block Wall.

1. Gear up

Prepare your tools and materials. You’ll need a dust mask, safety glasses, and protective gloves. You obviously need sand and cement (or a pre-mix) to make the mortar. You’ll also need a mixing drill, a few buckets, and a spirit level, a long screed, a plastering hawk and a trowel.

2. Prepare the surface

Use a wire brush or industrial broom to remove any excess dust and scrap off any extra mortar coming out from the concrete blocks installation. Lightly spray the surface with water to help adhesion. As a guide to the plastering thickness, you can nail small pieces of wood at different areas of the wall.

3. Load the hawk with some mortar

Use the trowel to put a sufficient portion of mortar to work with and mix it to ensure you have a good consistency.

4. Apply the plaster (mortar) to the wall

Use the trowel to apply an even layer of plaster, starting from a top corner, going to the bottom. Work with a few blocks at a time, and try to maintain an even spread until you have covered the entire wall.

5. Screed the plastered surface

Mortar sets quickly, so once it is dry enough, apply pressure with the metal screed to achieve a smooth surface. Start from one side of the wall, keep even pressure, and work your way to the end of the wall. You’ll flatten the surface and get rid of any excess mortar.

6. Check levels and straighten the wall.

Check if the mortar is straight. A deviation of about 3 mm for every 2 meters is an accepted tolerance. Use the spirit level to remove any excess plaster if the wall level is not flat, until you achieve the desired level. Run the screed again to get a smooth surface.

7. Use the trowel for touch ups and corners.

Patch any areas that were missed using the screed, especially the corners of the wall and any areas were some irregularities in the wall existed. Smoothen the edges of the wall.

Getting the finishing details right matters on any luxury build. See how Falcon handles wall finishing and every other stage as part of our villa and residential construction service.

Smart Cities – A Brave New World

Innovation and technology are transforming the urban environment. The information age is upon us and whole industries, indeed economies, are adapting to reflect this. Within the construction industry, this is particularly evident through the emerging concept and reality of smart cities.

About Smart Cities

Smart cities represent an evolving idea and ideology to create a truly sustainable urban environment. They are not designed to be governed in the traditional ‘top down’ way. Instead, they bring officials and citizens together through the strategic use of technology. This is made possible through the internet.

By gathering data from electronic devices and various forms of information and communication technology, it becomes possible to manage a city more efficiently using the insights that are gained. This approach is both interactive and highly automated. It reduces running costs and helps fuel growth and development in a sustainable way. Communities are empowered and become valuable stakeholders who are able to influence the management of their city through the data they contribute. There is a strong sense of cohesion and as more data is gathered, it becomes increasingly possible to optimize the performance of the city’s infrastructure and services. This filters down into many aspects of a citizen’s everyday life. Transportation systems can be monitored and improved, emergency response times are reduced and all manner of public services can be made more user-friendly.

Neom, a brand new mega-city spanning 10,230 square miles. That’s 33 times the size of New York!

Neom: The world’s most ambitious project

Saudi Arabia is at the forefront of this new vision with the proposed construction of Neom, a brand new mega-city spanning 10,230 square miles. That’s 33 times the size of New York! Neom will encompass all the core values of a state of the art smart city, with a strong focus on economic progress and taking care of its citizens. The city will be an independent zone with its own governmental framework. It promises to attract massive investment and innovation, creating a truly sustainable economic model. Just imagine a highly automated city with focus on a strong economy, built around advanced manufacturing, sustainable energy, biotech, and the best food & entertainment in the world. Thanks to solar and wind power, the city aims to be entirely zero-energy; a self-sufficient metropolis. The ambition and magnitude of Neom has captured the imagination of the world and places Saudi Arabia firmly at the forefront of the smart cities agenda.

Smart Cities and the Construction Industry

The construction industry is adapting faster than ever before as new technology is seemingly around every corner. Smart cities bring these technological advancements together and provide a clear direction for the future. At the center of it all is information and communication technology. It’s now possible for project team members to collaborate more efficiently using smart devices and mobile applications. Management strategies can be effectively implemented remotely and stakeholders are able to access data and maintain an ongoing interest more easily.

Additionally, the sustainability agenda has been gaining momentum for some time now. It’s becoming fully integrated into the processes, materials and overall management of construction projects. It’s reached the heart of the industry, fueling decision making and strategy. The concept of the smart city epitomizes this shift and provides a blueprint for the future of urban environments. The construction industry will need to continue to evolve and adapt accordingly.

The Future

Now more than ever, societies the world over are embracing a new model for growth, both economically and socially. The need for sustainable development is being recognized at the highest level and technological advancements are opening new doors and helping make this vision a reality. Sustainable urban environments such as smart cities are at the heart of this global revolution. It’s an exciting time for the construction industry and nowhere more so than in Saudi Arabia.


Saudi Arabia’s construction landscape is evolving fast. Falcon continues to build for private clients throughout this shift — see our luxury villa and residential construction services.

Image of Team of engineers working on drawings

What do you do prior to construction?

In construction, almost every project presents special requirements. However, the methodology rarely changes. We recommend the below steps to be followed prior to construction. The guideline below is taken from our training manual.

Pre-Construction Plan

Project Analysis & Studies

  • Initially we study and analyze all factors of the project segmenting it into different phases to ensure that proper understanding takes place. This enables us to do better planning and to provide more accurate time-management.

Site Investigation

  • At this stage, we arrange a site visit to the work location. Our manager and the project engineer attend a meeting and a site survey with the contract representative to clarify any points in a job explanation meeting.

Temporary Structures

  • The preparation of a temporary facilities takes place to avoid hazardous situations and ensure that the work shall be implemented accurately. This includes fencing requirements, site offices, restrooms, shoring, temporary power and lighting, and other requirements.

Equipment Requirements

  • A clear plan is set to define the required equipment relative to the application; careful specifications are selected for each job.

Manpower Requirements

  • A manpower plan is set up to ensure that all required personnel are enlisted for the project and supporting third party personnel allocated if necessary.

Time Management & Work Schedules

  • To ensure proper management and implementation of the project takes place, we utilize a computer-based project management (CPM) system. Gantt charts are utilized to display a clear time-line for every phase and task involved. This enable us to provide accurate time estimates and provides a better control on the project until completion.

Cost Estimation & Bidding

  • Utilizing the data collected with the previous six steps, we evaluate the project and estimate the complete costs involved and the time-line required.
  • A proposal is then drafted and submitted to the client in form of a formal proposal or a sealed-bid whichever applies.

Planning your own build in Jeddah? See how these pre-construction steps come together on a real project with our luxury villa and residential construction service.